Leave a Message

Thank you for your message. We will be in touch with you shortly.

11144 State Route 588
SEE ALL PHOTOS
11144 State Route 588
Sold

11144 State Route 588

11144 State Route 588, Bidwell, OH 45614

$275,000
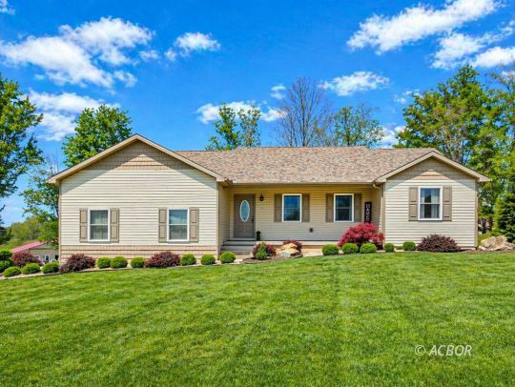
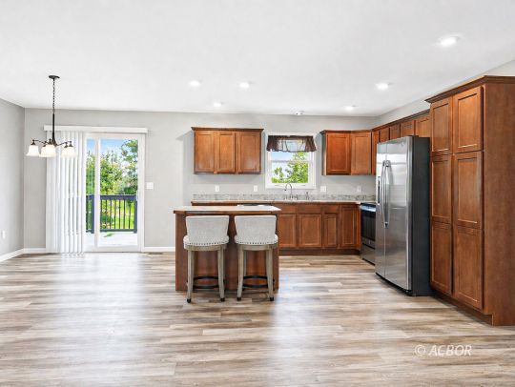
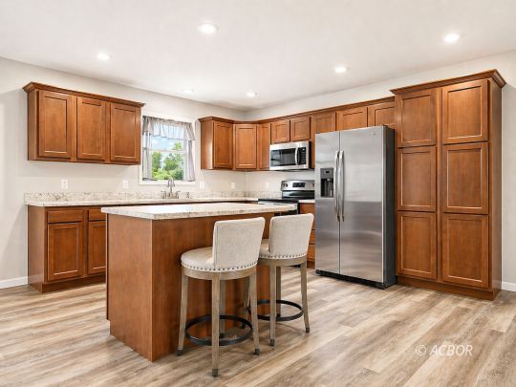
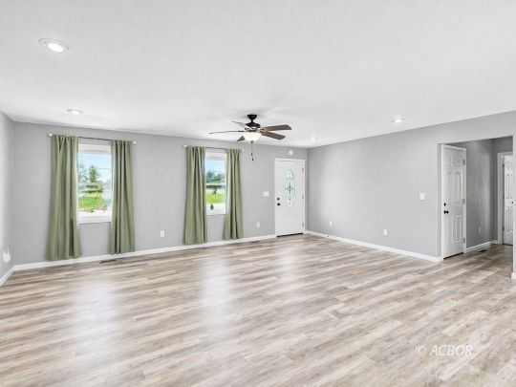
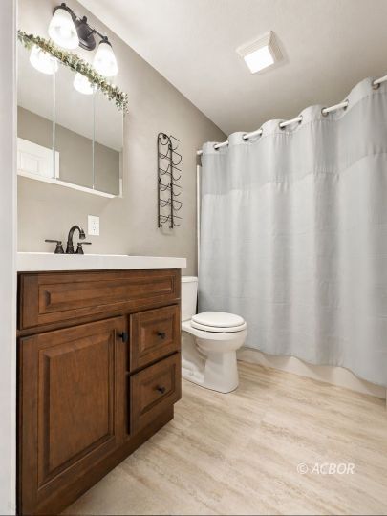
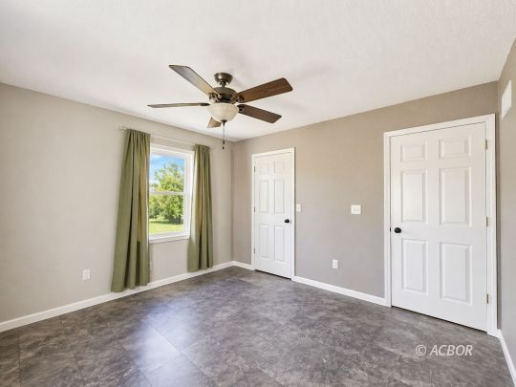
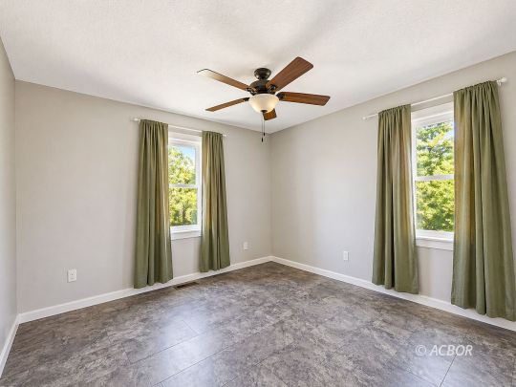
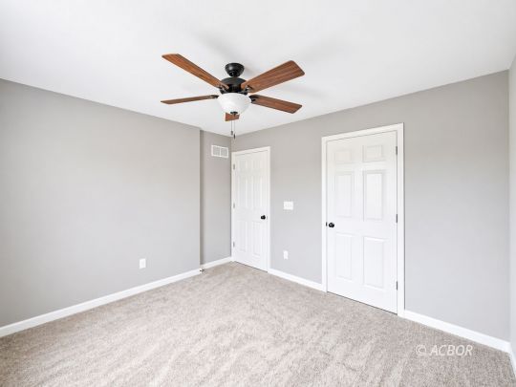
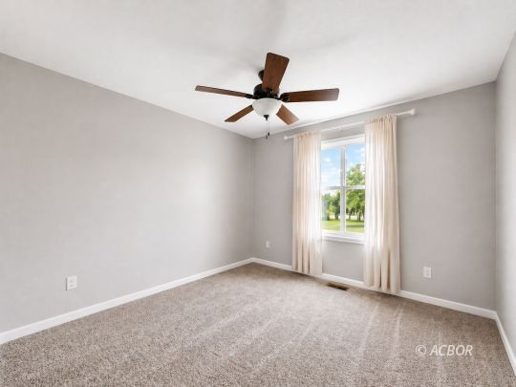
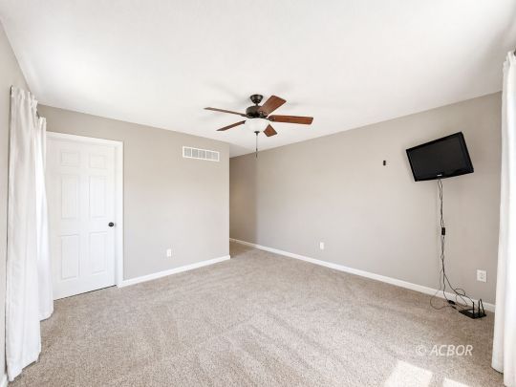
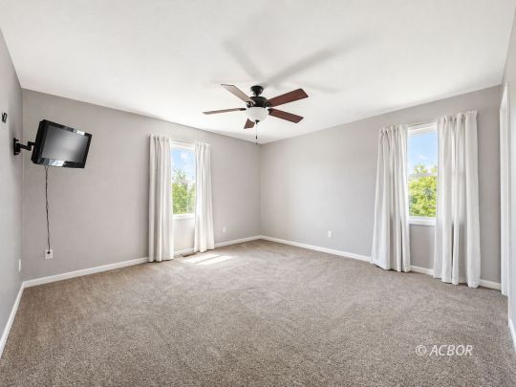
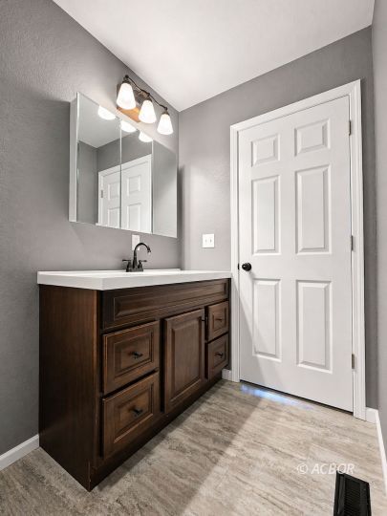
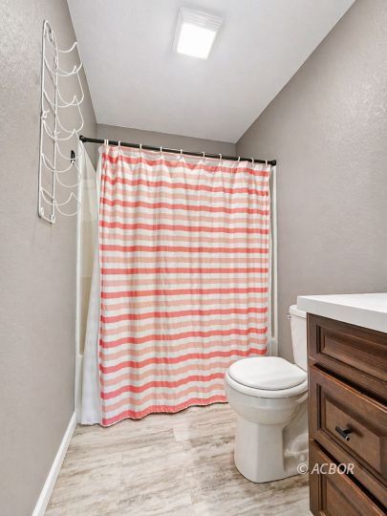
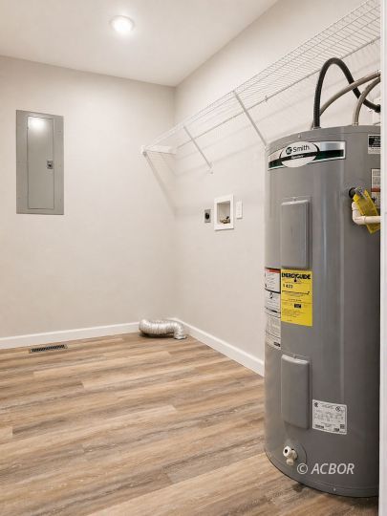
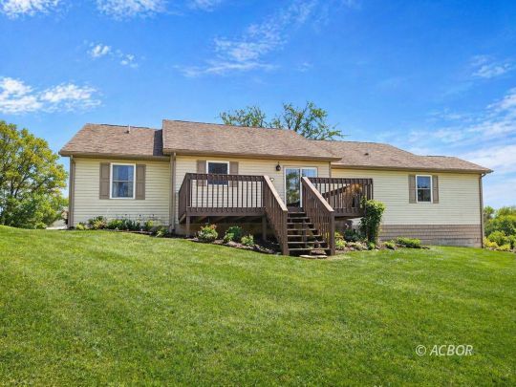
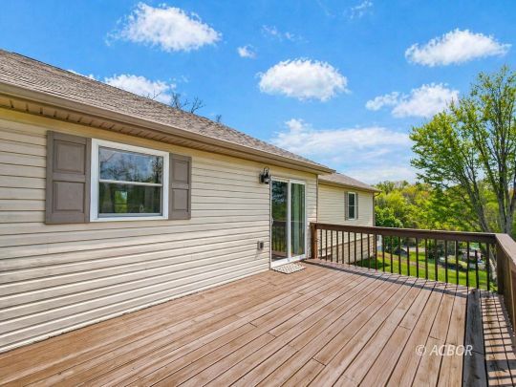
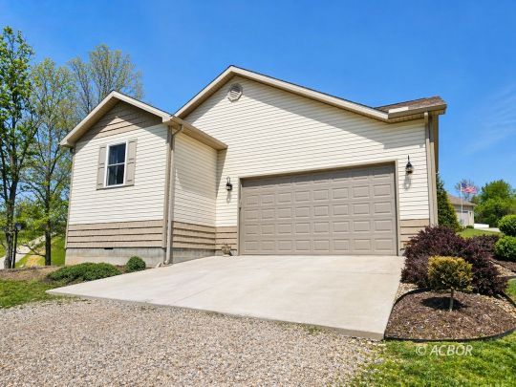
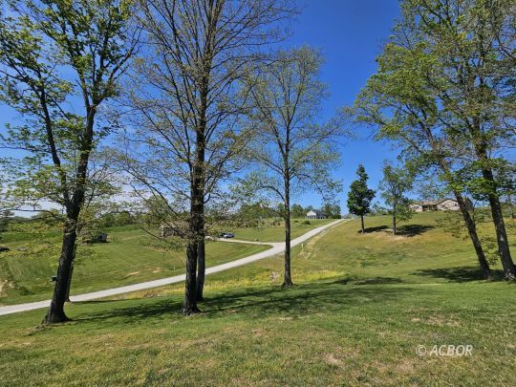
Constructed in 2018, this thoughtfully designed home delivers a clean, modern layout with comfort and functionality at the forefront. The heart of the home is a spacious, open-concept living area where the kitchen and main living space come together seamlessly-ideal for everyday living or hosting without feeling crowded.The floor plan is smartly split for privacy. The owner's suite is tucked away on one side, complete with a private full bath and walk-in closet. On the opposite side, you'll find two additional bedrooms and a second full bath, creating a balanced setup for family, guests, or flexible use.Set in a scenic location with views of the Rio Grande Valley, this property offers the kind of setting that feels peaceful without sacrificing convenience. With close proximity to the University of Rio Grande, quick access to US-35, and a straightforward 30-minute drive to NUCOR WV, the location works just as hard as the home itself. Well-maintained, move-in ready, and designed with intention-this is the kind of property that simply makes sense the moment you walk through the door.

3
beds

2
baths

1,488 Sq.Ft. LIVING AREA

0.69 Acres lot

Angela Cremeens

Angela Cremeens

Features & Amenities

Interior

  • total bedrooms3
  • Total bathrooms2
  • full bathrooms2
  • APPLIANCES Dishwasher, Garbage Disposal, Microwave, Refrigerator, Oven/Range- Electric
  • other interior Features Ceiling Fans, Window Coverings, Walk-in Closets, Flooring- Carpet, Flooring- Laminate, Windows- Double Pane, Countertops- Solid Surface, Flooring-Luxury Vinyl Tile

Area & Lot

  • Status Sold
  • Date Sold June 30, 2026
  • Living Area1,488 Sq.Ft.
  • Lot Area0.69 Acres
  • MLS® ID2434799
  • TypeOther
  • YEAR BUILT2018
  • Architecture Styles1 story above ground
  • Middle SchoolGallipolis CSD

Exterior

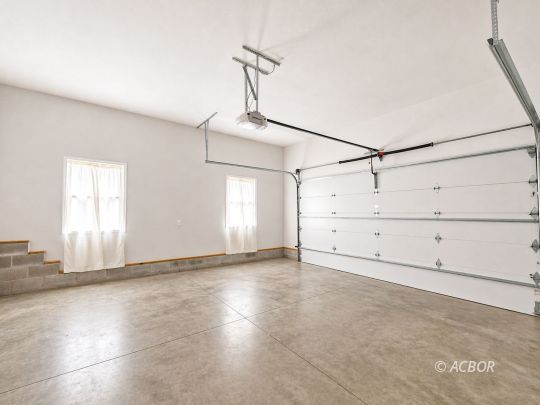
  • Garage Space2.0
  • utilitiesWater: City/Public, Sewer: Municipal, Garbage Collection, Power: 220 volt, Natural Gas Available, Power: AEP
  • roofAsphalt Shingle
  • HEAT TYPEHeat Pump-Electric
  • AIR CONDITIONINGCentral Air
  • SubstructureConcrete Block
  • other exterior FeaturesGutters Downspouts, Deck(s), Porch- Covered, Alarm/Security System

Financial

  • Sales Price$275,000

Work With a Team That Knows the Market

Behind every successful move is a team that sees the full picture. We combine local insight, sharp strategy, and seamless teamwork to turn opportunities into results—so you can move forward with confidence.

Follow Me on Instagram