Leave a Message

Thank you for your message. We will be in touch with you shortly.

1115 S R 850
1115 S R 850
1115 S R 850
1115 S R 850
1115 S R 850
1115 S R 850
1115 S R 850
1115 S R 850
1115 S R 850
1115 S R 850
1115 S R 850
1115 S R 850
1115 S R 850
1115 S R 850
1115 S R 850
1115 S R 850
1115 S R 850
1115 S R 850
1115 S R 850
1115 S R 850
SEE ALL PHOTOS
1115 S R 850
1115 S R 850
1115 S R 850
1115 S R 850
1115 S R 850
1115 S R 850
1115 S R 850
1115 S R 850
1115 S R 850
1115 S R 850
1115 S R 850
1115 S R 850
1115 S R 850
1115 S R 850
1115 S R 850
1115 S R 850
1115 S R 850
1115 S R 850
1115 S R 850
1115 S R 850
Sold

1115 S R 850

1115 S R 850, Bidwell, OH 45614

$150,000
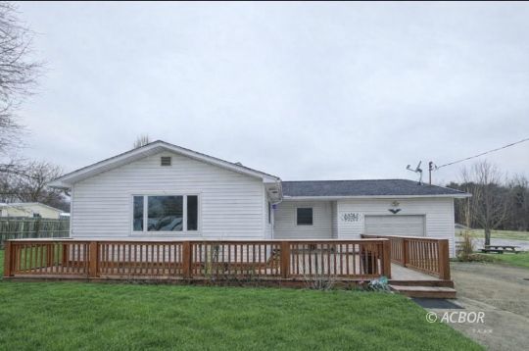
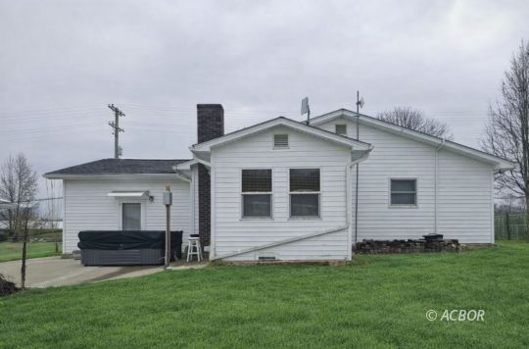
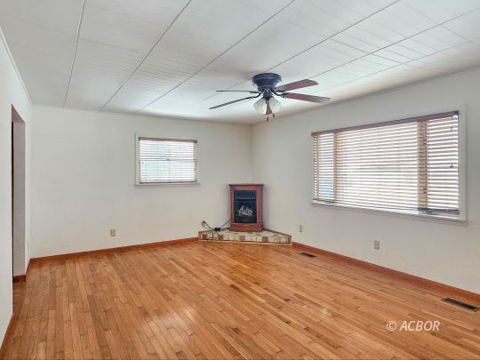
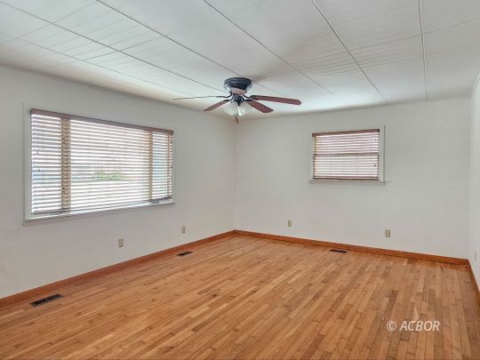
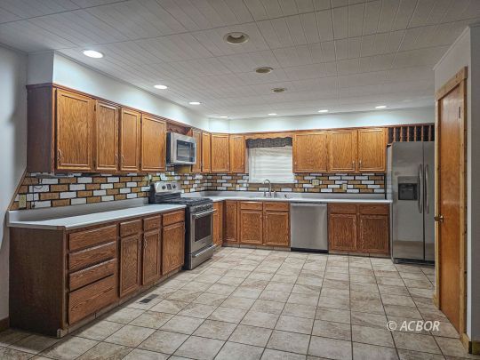
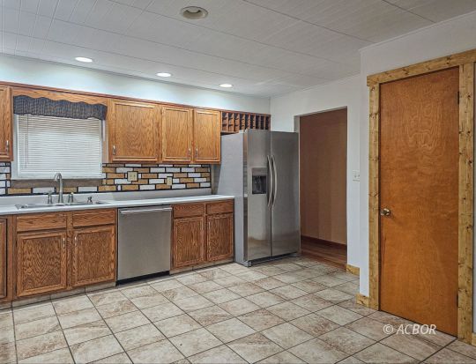
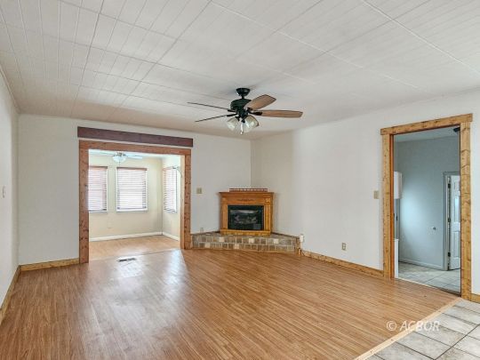
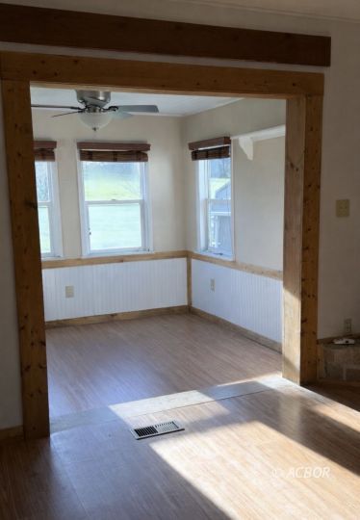
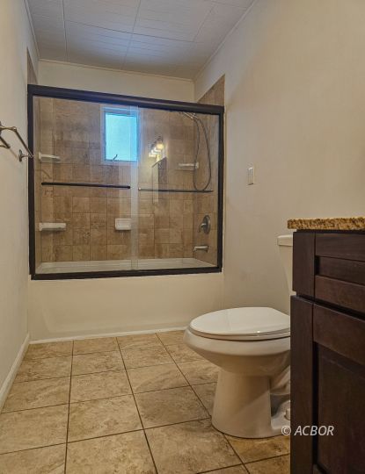
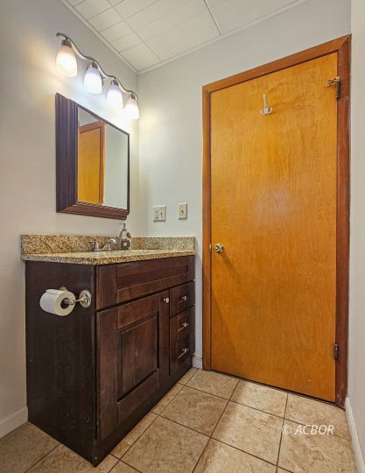
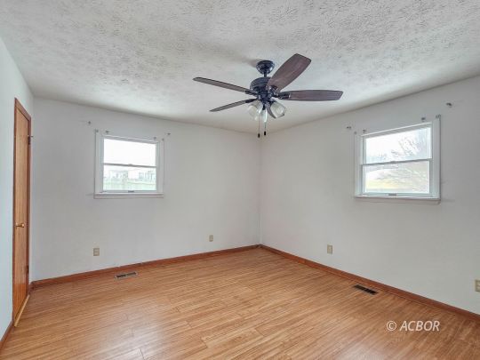
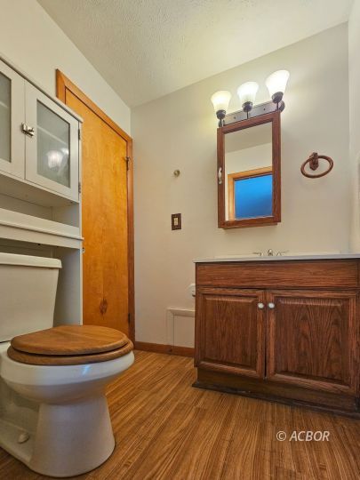
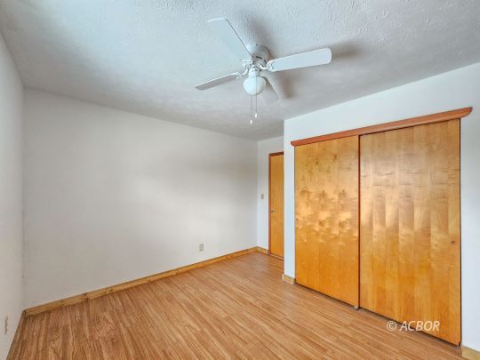
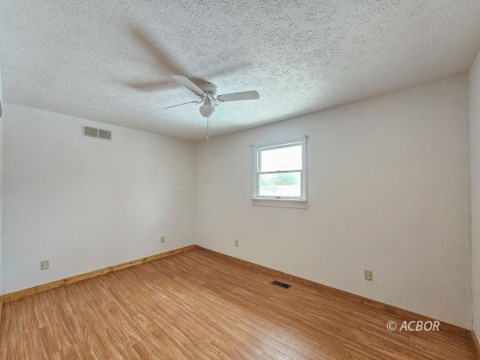
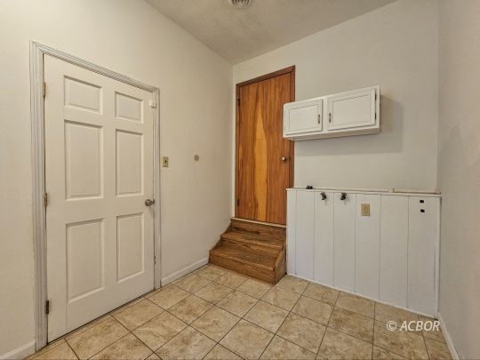
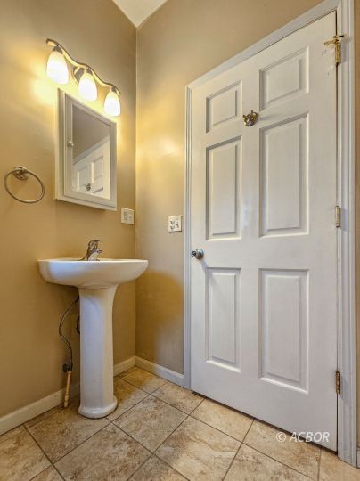
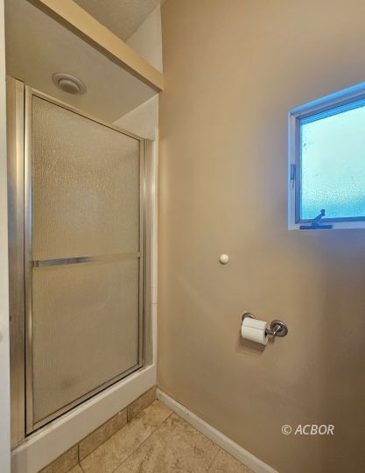
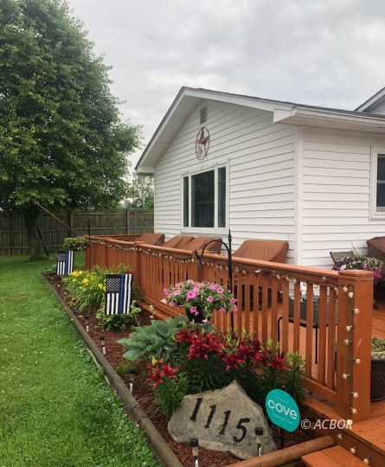
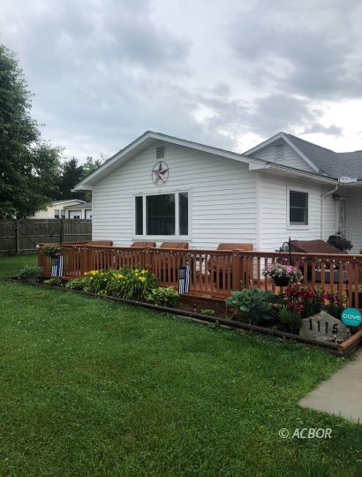
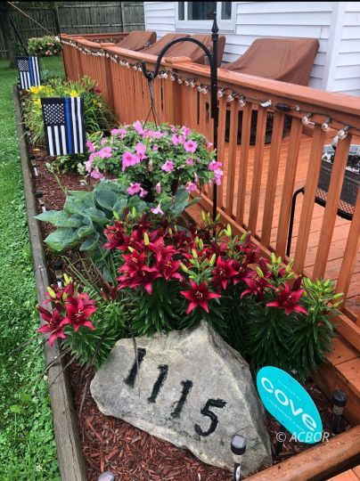
Welcome to 1115 State Route 850 in Bidwell, Ohio. A warm and inviting 2-bedroom, 2.5-bath home nestled on a lovely 1-acre lot. Inside, a blend of hardwood, vinyl plank, and ceramic tile flooring leads you through each comfortable space. Two gas fireplaces create a cozy glow and can heat the entire home if needed, while the updated HVAC and gas furnace provide year-round efficiency. The kitchen features stainless steel appliances, including a brand-new refrigerator, making everyday meals easy and enjoyable. The additional room could be utilized as an office space, sitting room, nursery, a potential third bedroom, or family game room. Step outside to the 2022 concrete pad and relaxing hot tub that stays with the home, along with a fire pit perfect for evenings outdoors. The property includes numerous fruit trees and a welcoming front deck for morning coffee. An attached garage adds convenience, and with quick access to State Route 35, travel and daily errands are simple. The paved driveway has a turnaround space and extra parking. Thoughtfully maintained and filled with charm, this 1978 home is ready for its next chapter. Selling as-is condition. Cash or conventional loan types only.

2
beds

2.5
baths

1,310 Sq.Ft. LIVING AREA

1 Acres lot

Jessica Green

Jessica Green

Features & Amenities

Interior

  • total bedrooms2
  • Total bathrooms2.5
  • full bathrooms2
  • half bathroom1
  • APPLIANCES Dishwasher, W/D Hookups, Water Heater- Electric, Oven/Range- Gas, Water Heater- Rented
  • other interior Features Ceiling Fans, Fireplace- Gas, Walk-in Closets, Flooring- Tile, Flooring- Vinyl, Flooring- Wood, Windows- Double Pane, Countertops- Solid Surface

Area & Lot

  • Status Sold
  • Date Sold June 18, 2026
  • Living Area1,310 Sq.Ft.
  • Lot Area1 Acres
  • MLS® ID2434292
  • TypeOther
  • YEAR BUILT1978
  • Architecture StylesRanch, 1 story above ground
  • Middle SchoolGallia County LSD

Exterior

  • Garage Space1.0
  • utilitiesInternet-Wireless, Natural Gas, Septic: Aeration, Power: AEP, Water: Water Company
  • roofAsphalt Shingle
  • HEAT TYPEFurnace-Gas
  • AIR CONDITIONINGCentral Air
  • SubstructureConcrete Block
  • other exterior FeaturesGutters Downspouts, Out Building, Trees, Deck(s), Patio

Financial

  • Sales Price$150,000
  • Zoning Residential: R-1

Work With a Team That Knows the Market

Behind every successful move is a team that sees the full picture. We combine local insight, sharp strategy, and seamless teamwork to turn opportunities into results—so you can move forward with confidence.

Follow Me on Instagram