
Leave a Message

Thank you for your message. We will be in touch with you shortly.

234 Honeysuckle Dr.
234 Honeysuckle Dr.
234 Honeysuckle Dr.
234 Honeysuckle Dr.
234 Honeysuckle Dr.
234 Honeysuckle Dr.
234 Honeysuckle Dr.
234 Honeysuckle Dr.
234 Honeysuckle Dr.
234 Honeysuckle Dr.
234 Honeysuckle Dr.
234 Honeysuckle Dr.
234 Honeysuckle Dr.
234 Honeysuckle Dr.
234 Honeysuckle Dr.
234 Honeysuckle Dr.
234 Honeysuckle Dr.
234 Honeysuckle Dr.
234 Honeysuckle Dr.
234 Honeysuckle Dr.
234 Honeysuckle Dr.
234 Honeysuckle Dr.
234 Honeysuckle Dr.
234 Honeysuckle Dr.
234 Honeysuckle Dr.
SEE ALL PHOTOS
234 Honeysuckle Dr.
234 Honeysuckle Dr.
234 Honeysuckle Dr.
234 Honeysuckle Dr.
234 Honeysuckle Dr.
234 Honeysuckle Dr.
234 Honeysuckle Dr.
234 Honeysuckle Dr.
234 Honeysuckle Dr.
234 Honeysuckle Dr.
234 Honeysuckle Dr.
234 Honeysuckle Dr.
234 Honeysuckle Dr.
234 Honeysuckle Dr.
234 Honeysuckle Dr.
234 Honeysuckle Dr.
234 Honeysuckle Dr.
234 Honeysuckle Dr.
234 Honeysuckle Dr.
234 Honeysuckle Dr.
234 Honeysuckle Dr.
234 Honeysuckle Dr.
234 Honeysuckle Dr.
234 Honeysuckle Dr.
234 Honeysuckle Dr.
Sold

234 Honeysuckle Dr.

234 Honeysuckle Dr., Cheshire, OH 45620

$190,000
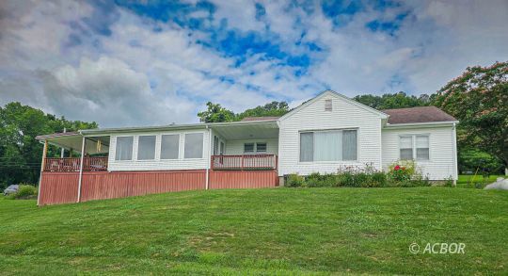
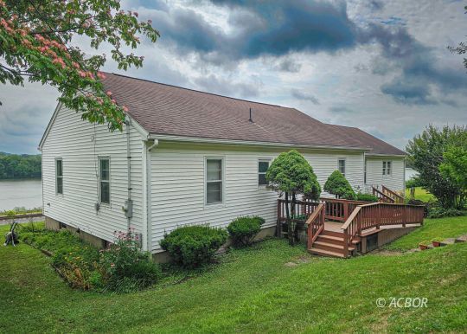
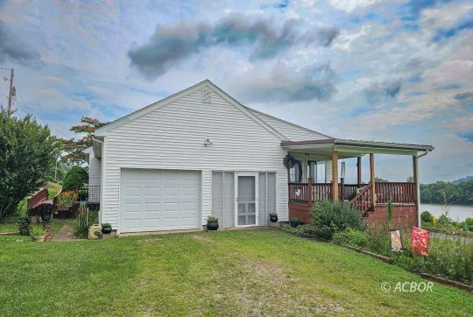
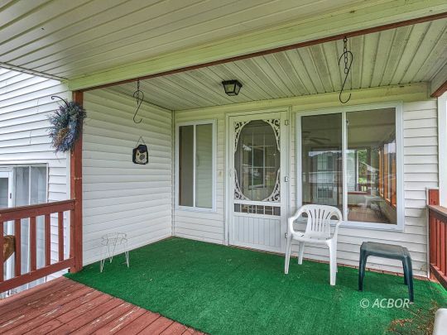
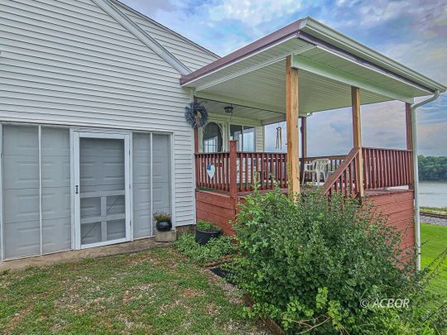
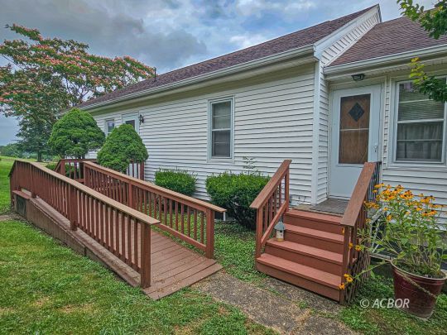
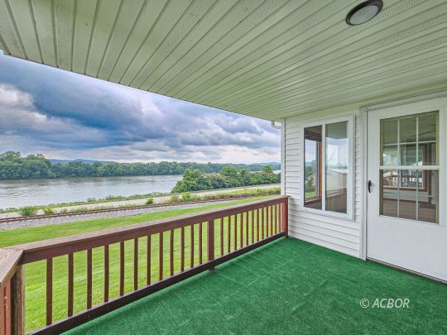
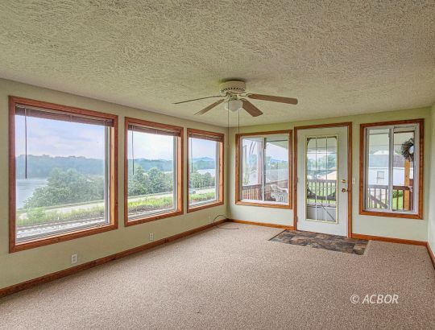
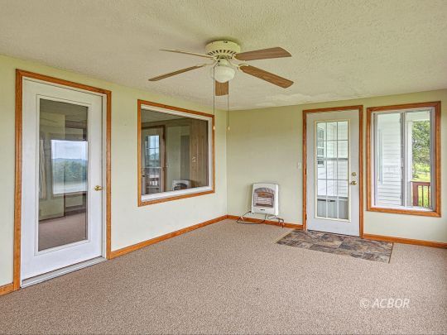
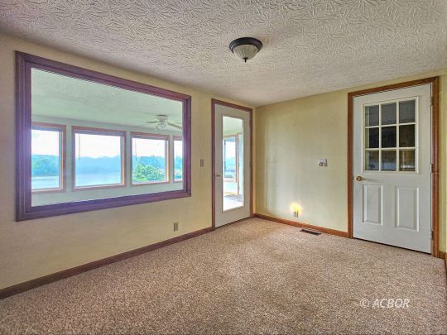
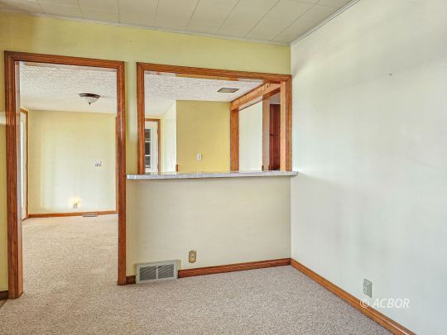
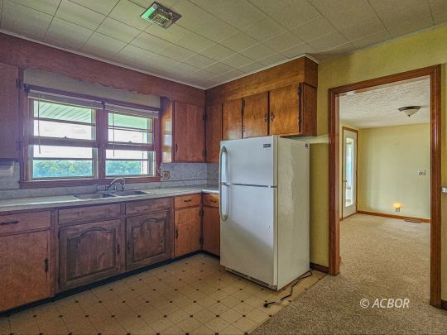
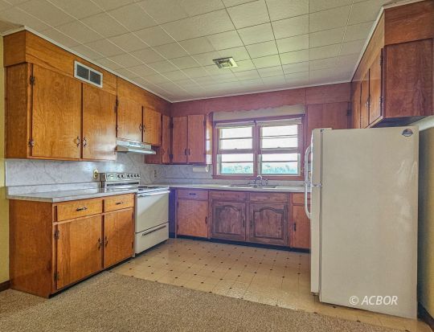
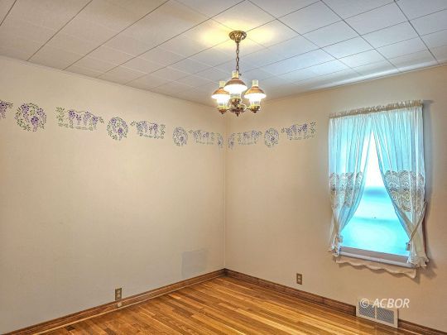
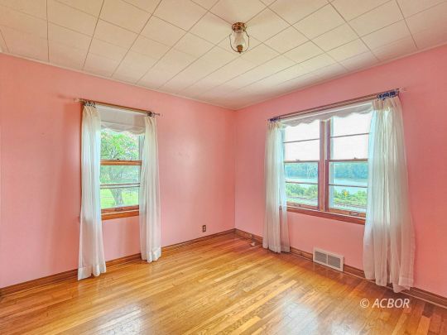
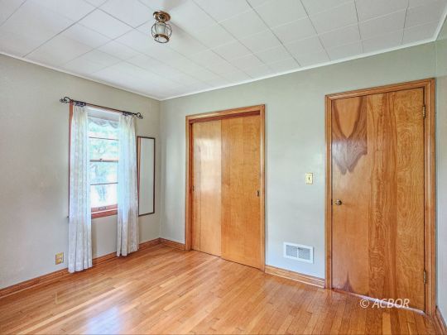
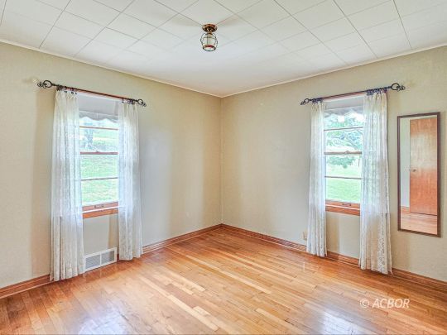
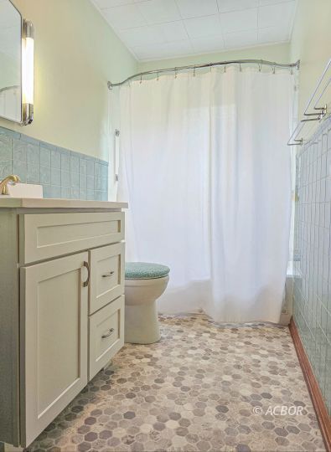
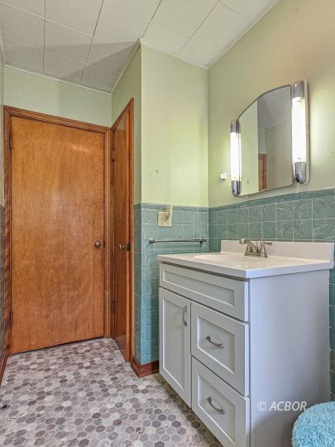
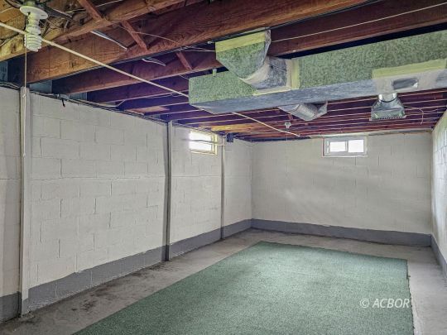
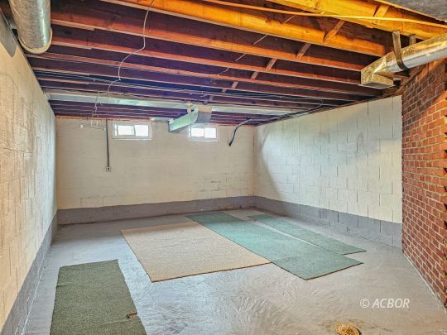
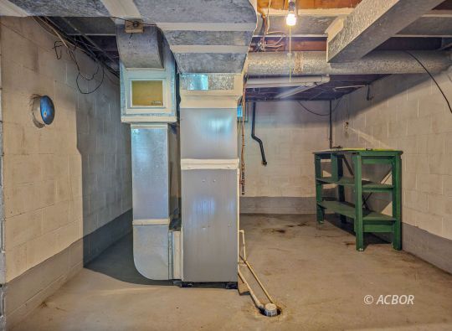
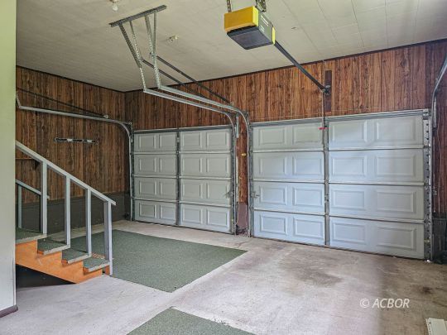
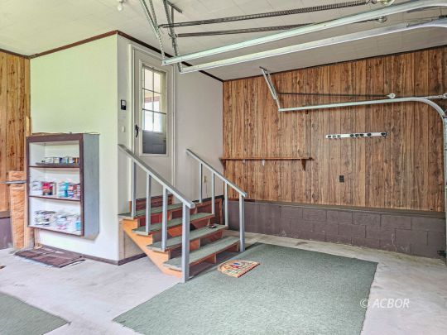
Nestled in a peaceful setting with a charming river view, this classic 1955 ranch-style home tells a story of comfort, space, and quiet country charm. With 1,628 square feet of living space, this 3-bedroom, 1-bath home sits on nearly an acre-offering room to roam and a place to breathe. Step inside and discover a home that blends timeless character with thoughtful updates. The fairly new HVAC keeps you comfortable year-round, and the roof-under 10 years old-adds peace of mind. A full walkout basement gives you endless possibilities: storage, a workshop, or future living space. You'll also find two convenient laundry hookups-one upstairs and one in the basement-to suit your lifestyle. One of the home's most inviting features is the cozy sunroom, perfectly placed to take in peaceful river views. Whether you're enjoying morning coffee on the two river view porches, or winding down at dusk, it's the perfect spot to soak in the beauty of the outdoors, year-round. A one-car garage provides shelter for your vehicle or tools, while a backup wall heater powered by propane adds an extra layer of comfort on colder days. This isn't just a house-it's a place to write your next chapter.

3
beds

1
bath

1,628 Sq.Ft. LIVING AREA

0.97 Acres lot

Jessica Green

Jessica Green

Features & Amenities

Interior

  • total bedrooms3
  • Total bathroom1
  • full bathroom1
  • APPLIANCES Refrigerator, W/D Hookups, Oven/Range- Electric
  • other interior Features Ceiling Fans, Flooring- Carpet, Flooring- Linoleum, Flooring- Wood, Windows- Double Pane, Countertops- Solid Surface

Area & Lot

  • Status Sold
  • Date Sold August 11, 2025
  • Living Area1,628 Sq.Ft.
  • Lot Area0.97 Acres
  • MLS® ID2433693
  • TypeOther
  • YEAR BUILT1955
  • NeighborhoodGallipolis
  • Architecture StylesRanch, 1 story basement
  • Middle SchoolGallia County LSD

Exterior

  • Garage Space1.0
  • utilitiesSeptic: Leach, Propane, Power: AEP, Water: Water Company
  • roofAsphalt Shingle
  • HEAT TYPEFurnace-Propane, Wall Heater
  • AIR CONDITIONINGCentral Air
  • SubstructureConcrete Block
  • other exterior FeaturesGutters Downspouts, View of River, Deck(s), Porch- Covered

Financial

  • Sales Price$190,000
  • Zoning Residential: R-1

Gallipolis

Explore

Work With a Team That Knows the Market

Behind every successful move is a team that sees the full picture. We combine local insight, sharp strategy, and seamless teamwork to turn opportunities into results—so you can move forward with confidence.

Follow Me on Instagram