Leave a Message

Thank you for your message. We will be in touch with you shortly.

2986 Summit
2986 Summit
2986 Summit
2986 Summit
2986 Summit
2986 Summit
2986 Summit
2986 Summit
2986 Summit
2986 Summit
2986 Summit
2986 Summit
2986 Summit
2986 Summit
2986 Summit
2986 Summit
2986 Summit
2986 Summit
2986 Summit
2986 Summit
2986 Summit
2986 Summit
2986 Summit
2986 Summit
2986 Summit
2986 Summit
2986 Summit
2986 Summit
SEE ALL PHOTOS
2986 Summit
2986 Summit
2986 Summit
2986 Summit
2986 Summit
2986 Summit
2986 Summit
2986 Summit
2986 Summit
2986 Summit
2986 Summit
2986 Summit
2986 Summit
2986 Summit
2986 Summit
2986 Summit
2986 Summit
2986 Summit
2986 Summit
2986 Summit
2986 Summit
2986 Summit
2986 Summit
2986 Summit
2986 Summit
2986 Summit
2986 Summit
2986 Summit
Sold

2986 Summit

2986 Summit, Bidwell, OH 45614

$217,000
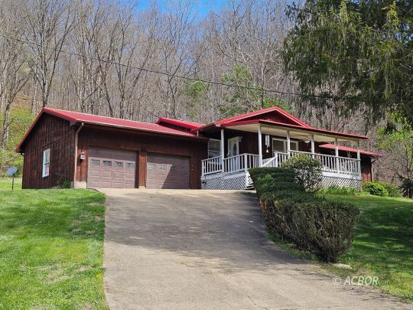
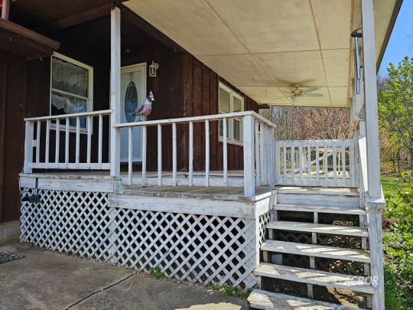
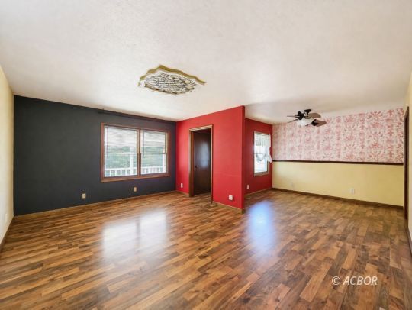
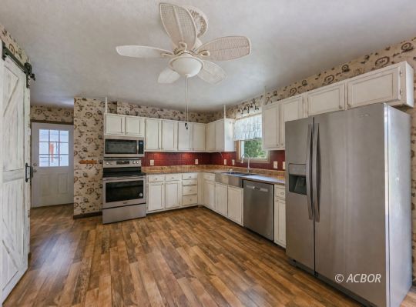
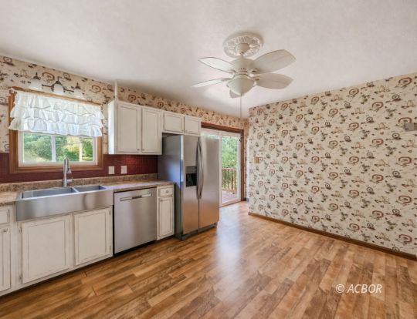
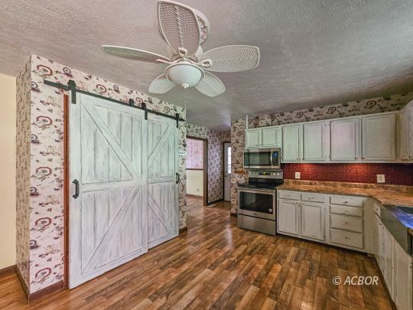
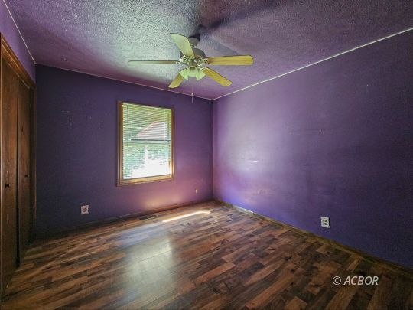
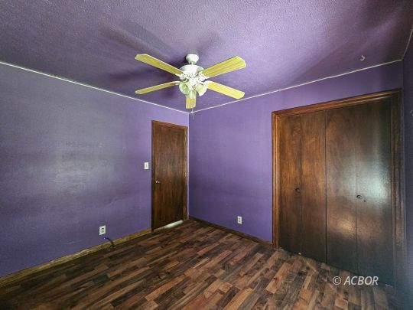
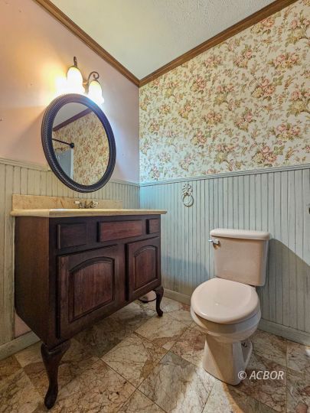
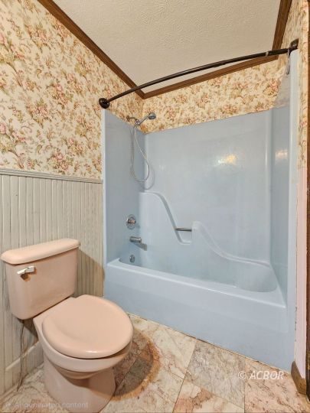
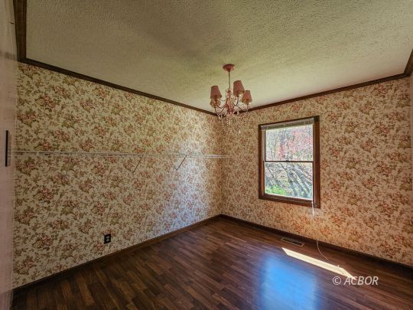
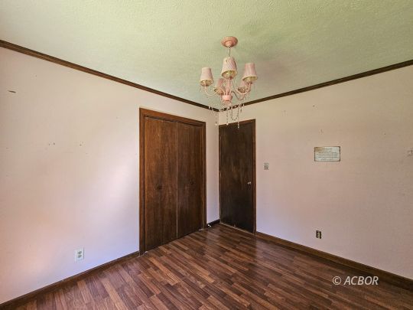
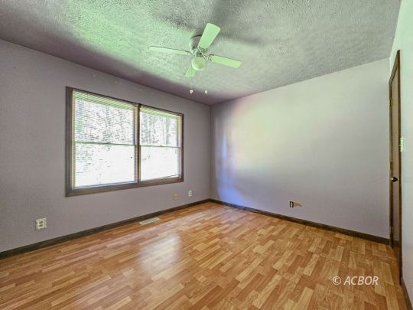
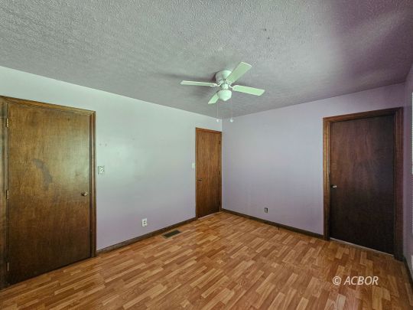
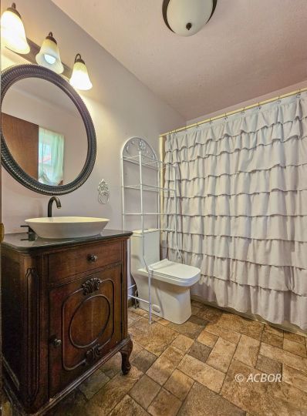
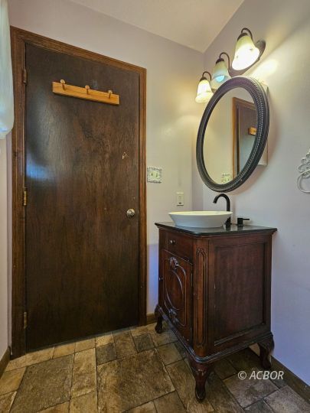
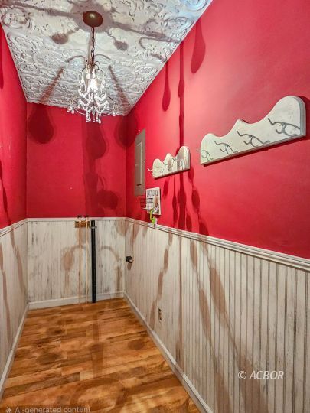
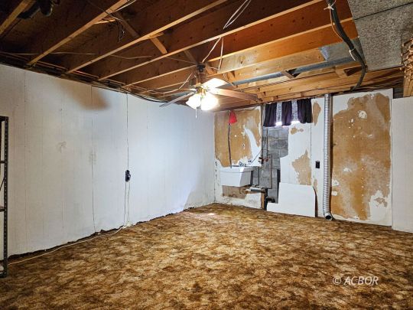
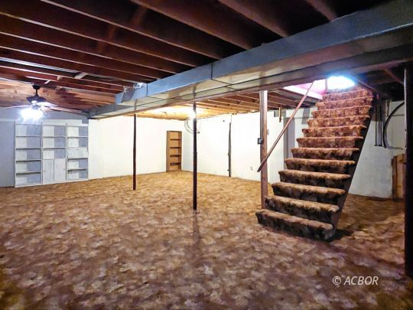
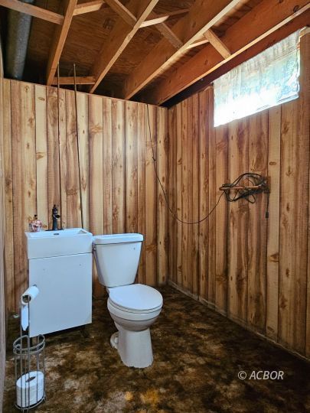
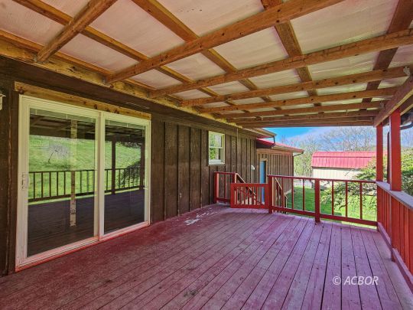
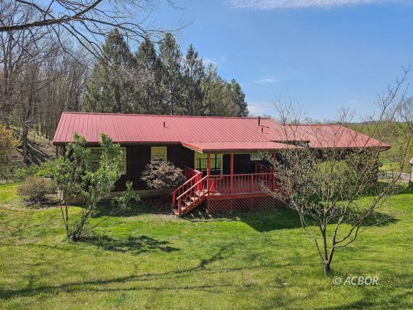
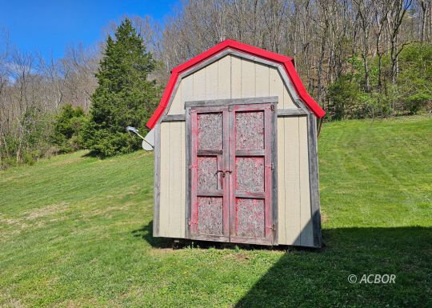
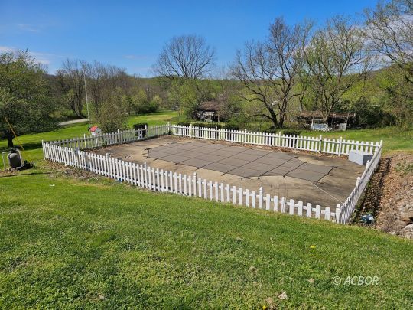
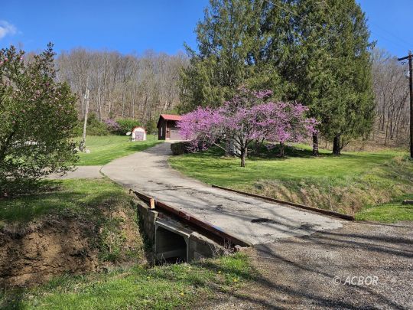
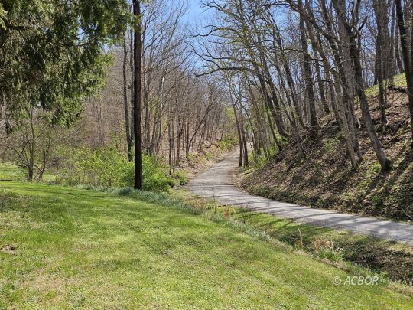
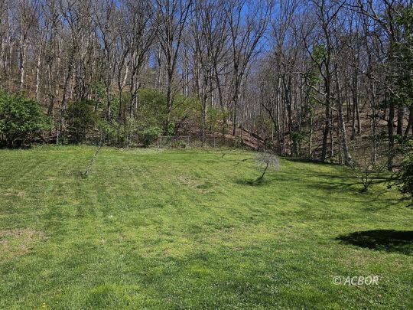
Welcome to 2986 Summitt Road in Bidwell, where the charm of country living meets the comforts of home on 2.27 beautiful acres. From the moment you arrive, the covered front porch invites you to slow down and take in the peaceful setting, while the covered back porch offers the perfect place to unwind after a long day. Inside, this charming 3-bedroom, 2.5-bath ranch is full of character, offering 1,315 sq ft of comfortable main-level living designed for everyday ease. Built in 1984, the home features a warm, inviting layout with space to make your own. The full basement provides endless possibilities for storage, recreation, or future finished living space. Outside, summer days are made for the in-ground pool, while the acreage gives you room to garden, play, or simply enjoy the open space. A shed adds extra storage for tools and outdoor equipment, and the attached two-car garage adds convenience. If you've been dreaming of a property with porch charm, poolside fun, and room to roam, this one is ready to welcome you home.

3
beds

2.5
baths

1,315 Sq.Ft. LIVING AREA

2.27 Acres lot

Jessica Green

Jessica Green

Features & Amenities

Interior

  • total bedrooms3
  • Total bathrooms2.5
  • full bathrooms2
  • half bathroom1
  • APPLIANCES Dishwasher, W/D Hookups, Water Heater- Electric, Oven/Range- Electric, Microhood
  • other interior Features Ceiling Fans, Flooring- Carpet, Flooring- Laminate, Windows- Double Pane, Countertops- Solid Surface

Area & Lot

  • Status Sold
  • Date Sold May 15, 2026
  • Living Area1,315 Sq.Ft.
  • Lot Area2.27 Acres
  • MLS® ID2434724
  • TypeOther
  • YEAR BUILT1984
  • Architecture Styles1 story basement
  • Middle SchoolGallia County LSD

Exterior

  • Garage Space2.0
  • utilitiesInternet-DSL, Internet-Wireless, Septic: Aeration, Power: Buckeye Rural, Water: Water Company
  • roofMetal
  • HEAT TYPEHeat Pump-Electric
  • AIR CONDITIONINGCentral Air
  • SubstructureConcrete Block
  • other exterior FeaturesGutters Downspouts, Storage Shed, Trees, Deck(s), Swimming Pool- Private, Porch- Covered

Financial

  • Sales Price$217,000
  • Zoning Residential: R-1

Work With a Team That Knows the Market

Behind every successful move is a team that sees the full picture. We combine local insight, sharp strategy, and seamless teamwork to turn opportunities into results—so you can move forward with confidence.

Follow Me on Instagram