
Leave a Message

Thank you for your message. We will be in touch with you shortly.

318 Merry
318 Merry
318 Merry
318 Merry
318 Merry
318 Merry
318 Merry
318 Merry
318 Merry
318 Merry
318 Merry
318 Merry
318 Merry
318 Merry
318 Merry
318 Merry
318 Merry
318 Merry
318 Merry
318 Merry
318 Merry
318 Merry
318 Merry
318 Merry
318 Merry
318 Merry
318 Merry
318 Merry
318 Merry
318 Merry
318 Merry
318 Merry
318 Merry
SEE ALL PHOTOS
318 Merry
318 Merry
318 Merry
318 Merry
318 Merry
318 Merry
318 Merry
318 Merry
318 Merry
318 Merry
318 Merry
318 Merry
318 Merry
318 Merry
318 Merry
318 Merry
318 Merry
318 Merry
318 Merry
318 Merry
318 Merry
318 Merry
318 Merry
318 Merry
318 Merry
318 Merry
318 Merry
318 Merry
318 Merry
318 Merry
318 Merry
318 Merry
318 Merry
Sold

318 Merry

318 Merry, Bidwell, OH 45614

$360,000
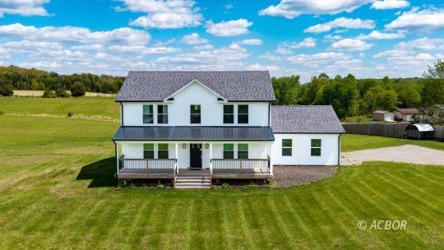
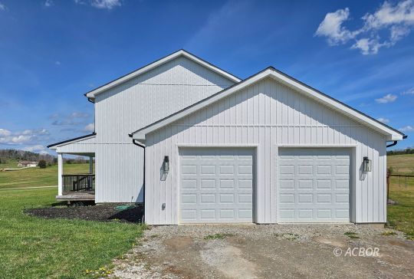
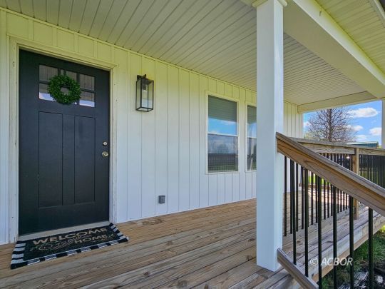
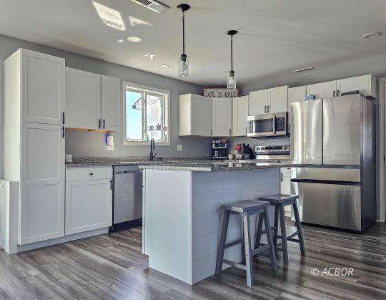
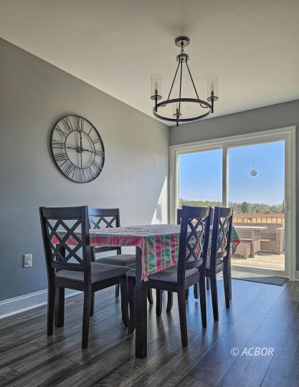
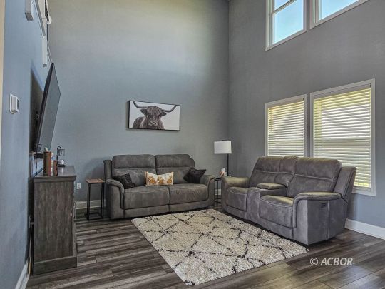
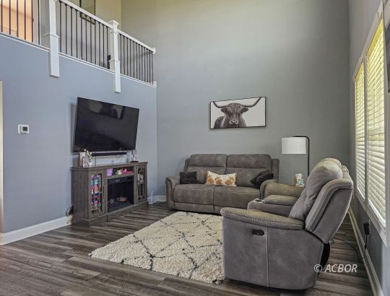
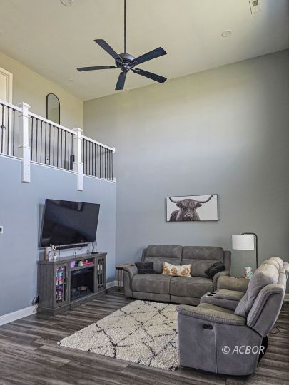
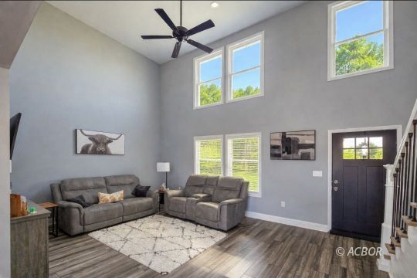
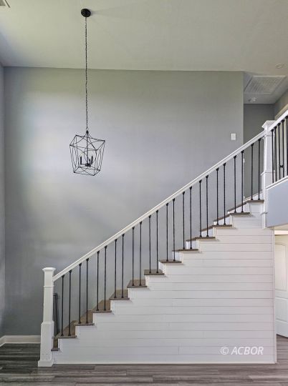
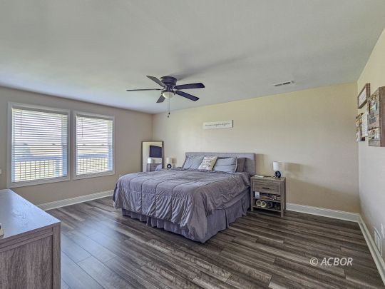
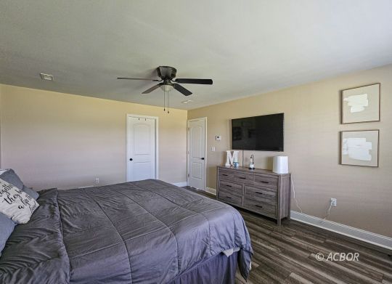
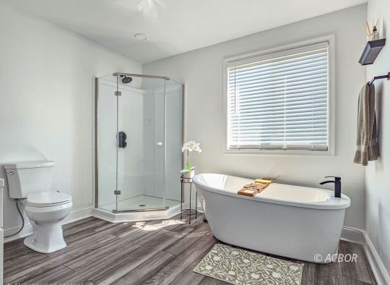
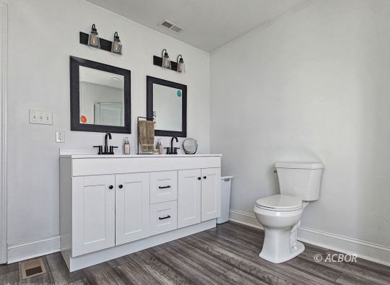
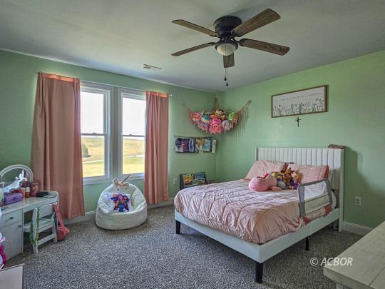
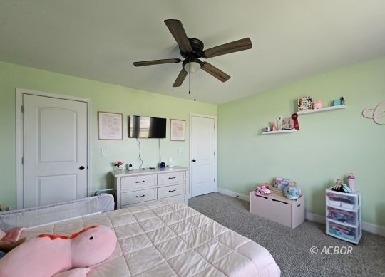
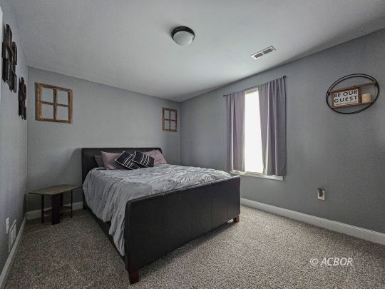
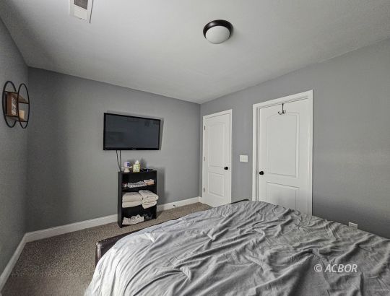
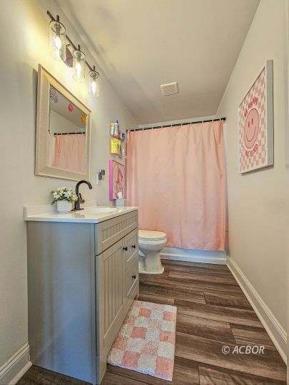
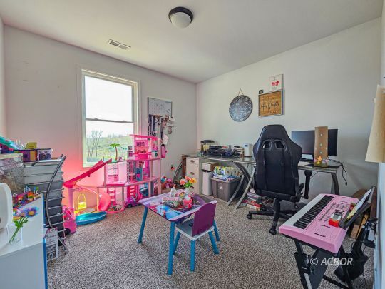
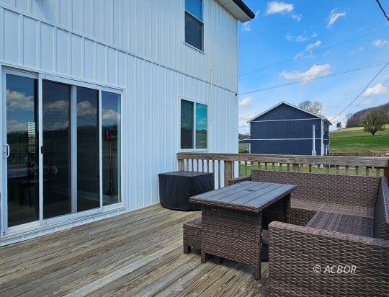
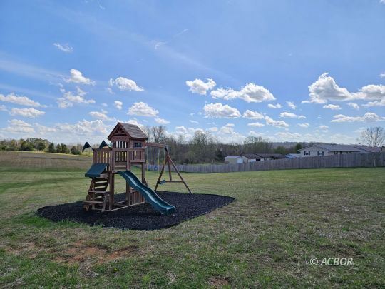
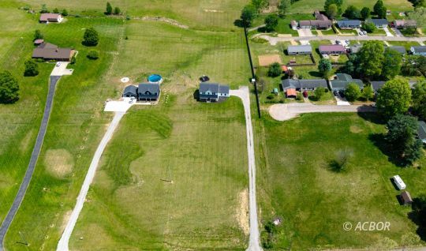
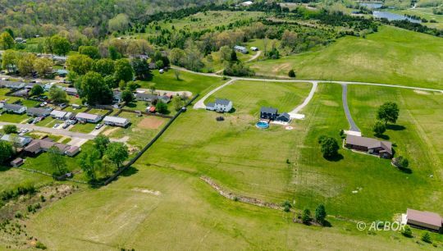
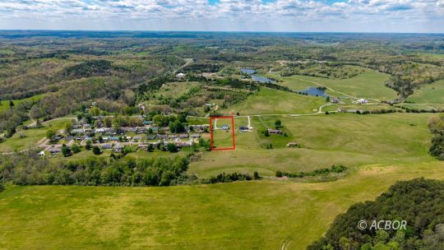
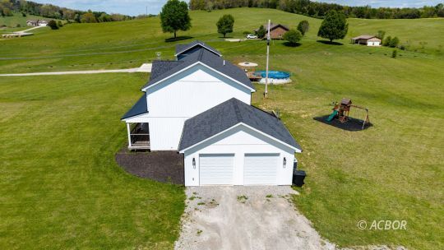
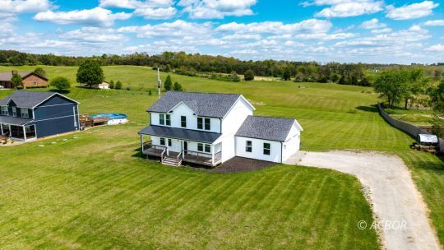
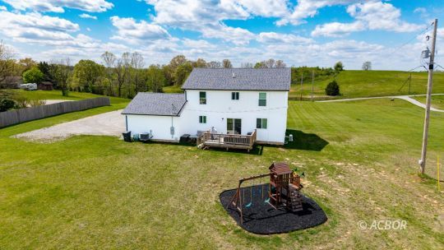
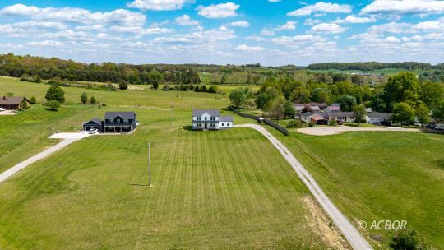
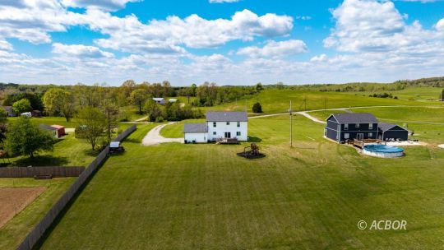
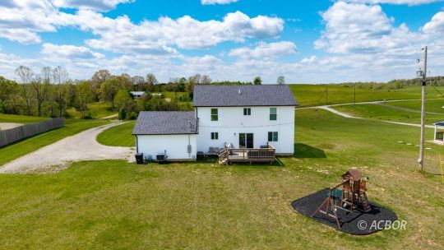
Welcome to 318 Merry Road, a beautiful new build offering the perfect blend of modern comfort and peaceful country living. Situated on 2.7 acres, this 4 bedroom, 2.5 bath home features a pristine yard and a setting that feels both private and inviting.Step inside to a thoughtfully designed layout with spacious living areas, ideal for both everyday living and entertaining. The kitchen flows seamlessly into the main living space, creating a warm and functional heart of the home. Each bedroom offers comfortable space, while the primary suite provides a private retreat to unwind.One of the standout features is the inviting front porch, perfect for morning coffee or quiet evenings while taking in the serene views that surround the property.With new construction, modern finishes, and room to roam, this home offers the opportunity to enjoy both style and simplicity in a beautiful setting. Located in a peaceful area while still within a reasonable distance to local amenities, this property is ready to welcome you home.

4
beds

2
baths

2,016 Sq.Ft. LIVING AREA

2.71 Acres lot

Amanda  Wilson

Amanda Wilson

Features & Amenities

Interior

  • total bedrooms4
  • Total bathrooms2
  • full bathrooms2
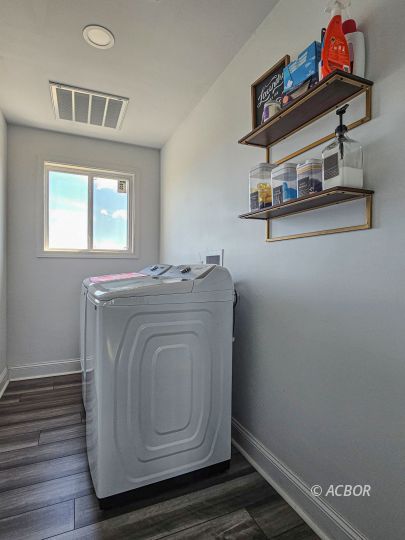
  • APPLIANCES Dishwasher, Garbage Disposal, W/D Hookups, Water Heater- Electric
  • other interior Features Ceiling Fans, Vaulted Ceilings, Walk-in Closets, Flooring- Tile, Windows- Double Pane, Countertops- Solid Surface, Flooring-Luxury Vinyl Tile

Area & Lot

  • Status Sold
  • Date Sold June 22, 2026
  • Living Area2,016 Sq.Ft.
  • Lot Area2.71 Acres
  • MLS® ID2434701
  • TypeOther
  • YEAR BUILT2023
  • Architecture Styles2 story above ground
  • Middle SchoolGallipolis CSD

Exterior

  • Garage Space2.0
  • utilitiesWater: City/Public, Internet-Wireless, Garbage Collection, Power: AEP
  • roofAsphalt Shingle, Metal
  • HEAT TYPEForced Air-Electric, Heat Pump-Electric
  • AIR CONDITIONINGCentral Air
  • SubstructureCrawl Space
  • other exterior FeaturesFenced- Part, Gutters Downspouts, Outdoor Lighting, Patio, Porch- Covered

Financial

  • Sales Price$360,000
  • Zoning Residential: R-1

Work With a Team That Knows the Market

Behind every successful move is a team that sees the full picture. We combine local insight, sharp strategy, and seamless teamwork to turn opportunities into results—so you can move forward with confidence.

Follow Me on Instagram