Leave a Message

Thank you for your message. We will be in touch with you shortly.

73 Park Ave.
73 Park Ave.
73 Park Ave.
73 Park Ave.
73 Park Ave.
73 Park Ave.
73 Park Ave.
73 Park Ave.
73 Park Ave.
73 Park Ave.
73 Park Ave.
73 Park Ave.
73 Park Ave.
73 Park Ave.
73 Park Ave.
73 Park Ave.
73 Park Ave.
73 Park Ave.
73 Park Ave.
73 Park Ave.
73 Park Ave.
SEE ALL PHOTOS
73 Park Ave.
73 Park Ave.
73 Park Ave.
73 Park Ave.
73 Park Ave.
73 Park Ave.
73 Park Ave.
73 Park Ave.
73 Park Ave.
73 Park Ave.
73 Park Ave.
73 Park Ave.
73 Park Ave.
73 Park Ave.
73 Park Ave.
73 Park Ave.
73 Park Ave.
73 Park Ave.
73 Park Ave.
73 Park Ave.
73 Park Ave.
Sold

73 Park Ave.

73 Park Ave., Bidwell, OH 45614

$161,000
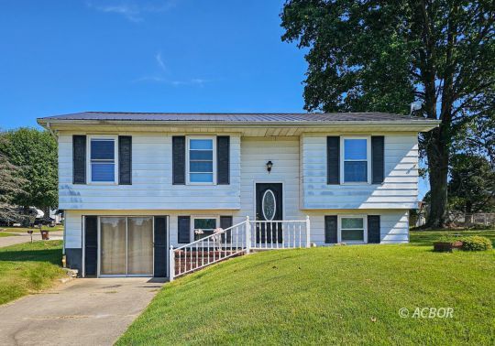
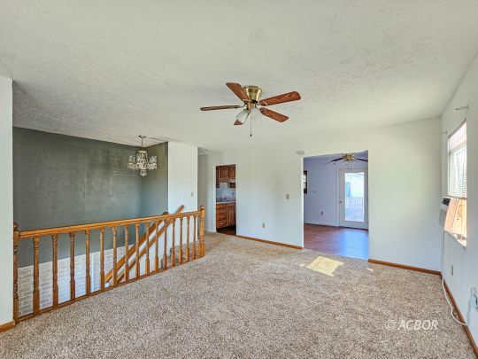
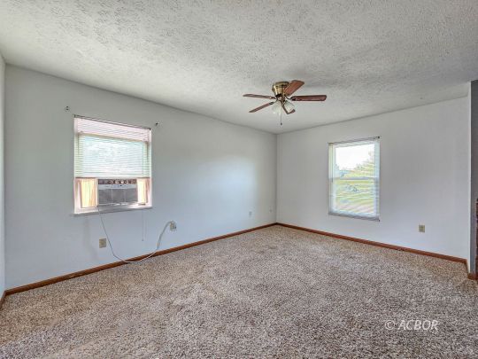
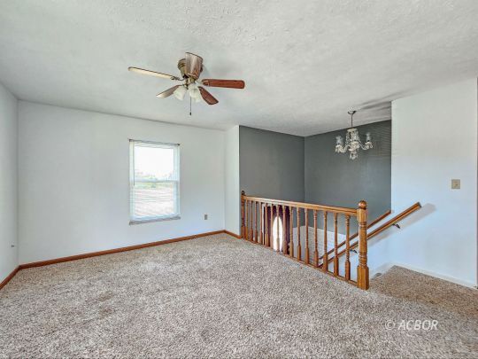
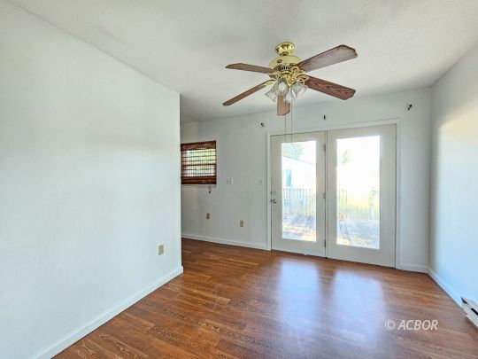
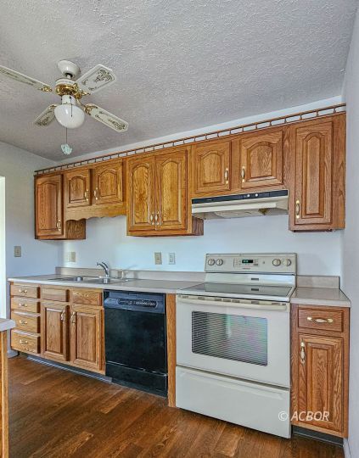
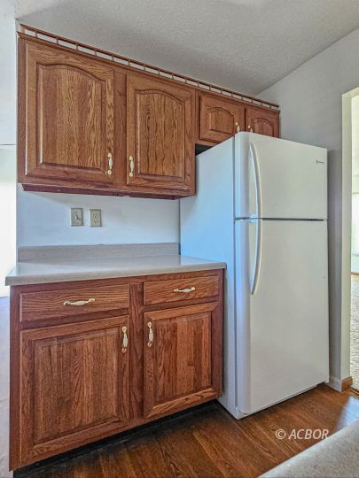
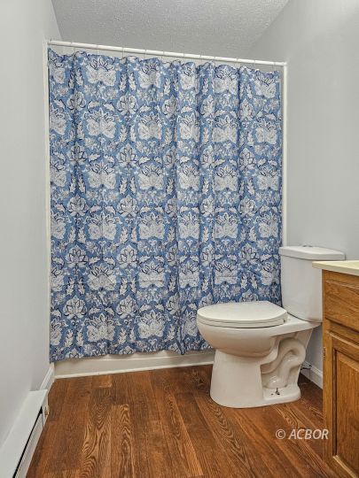
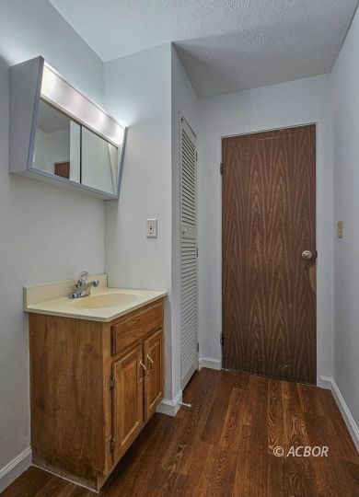
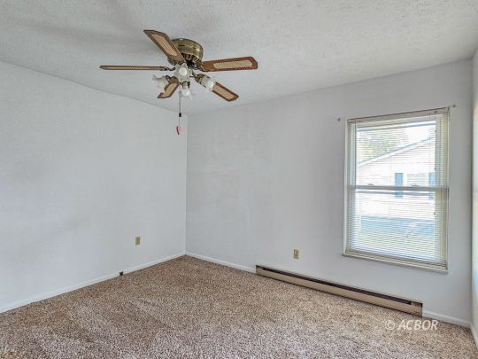
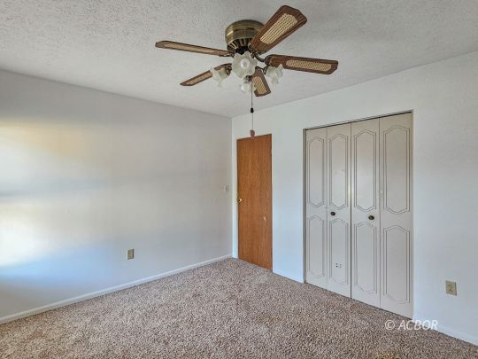
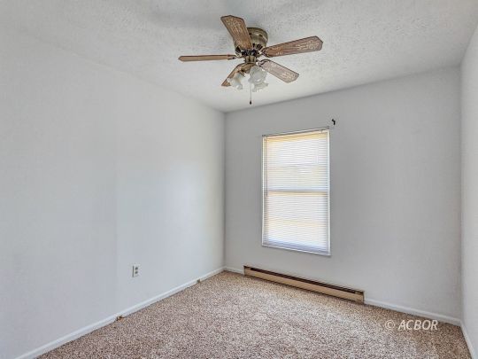
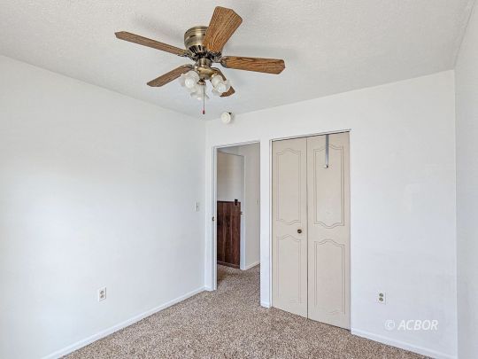
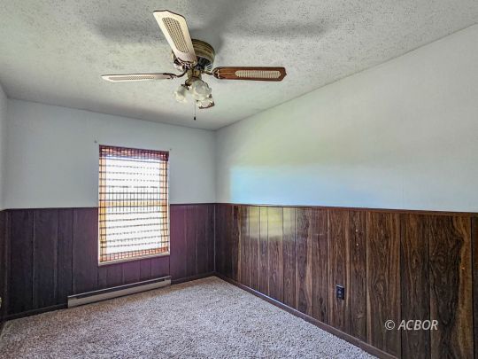
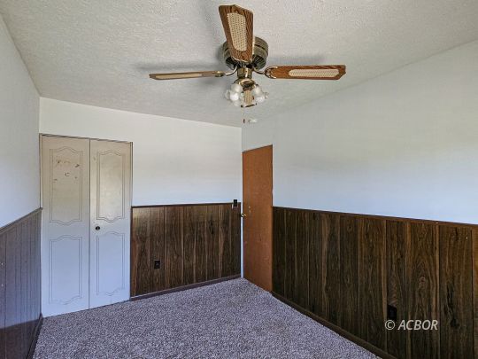
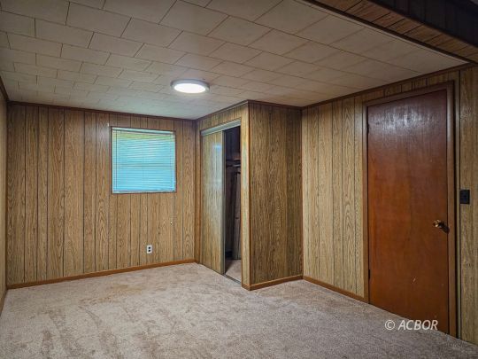
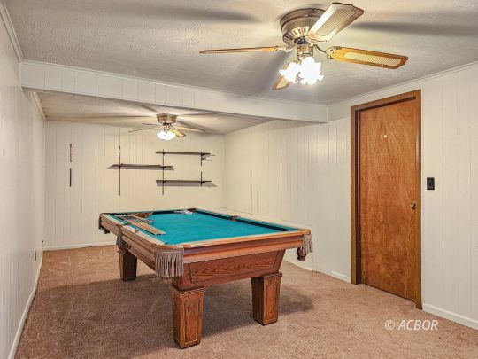
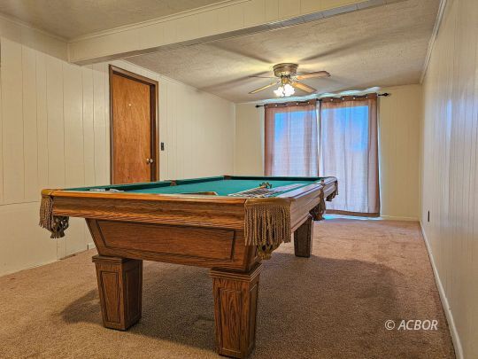
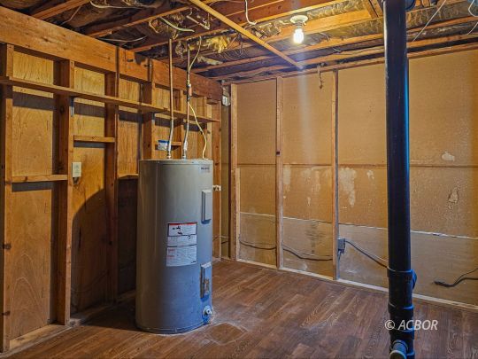
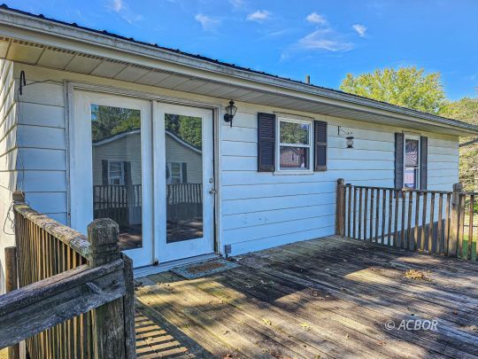
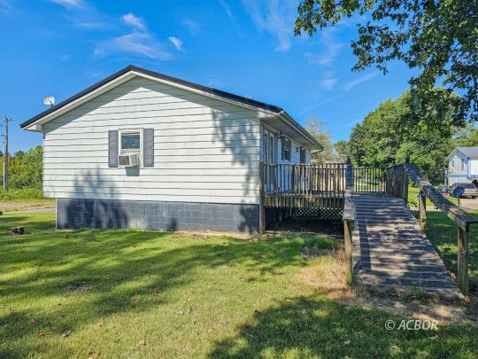
Welcome to this well-maintained 3-bedroom, 1-bath raised ranch built in 1973, nestled in the quiet Rodney Village 2 neighborhood of Bidwell. Perfectly positioned for convenience, you're just 4 minutes to State Route 35, 8 minutes to Holzer Hospital, 30 minutes to the new Nucor Plant, and within minutes of local schools. Step inside to find a welcoming layout with fresh paint in almost every room, newer plush carpet that feels like a dream underfoot, and beautiful laminate flooring. The home features a full walkout basement with potential for two additional bedrooms, a recreational space, or even a cozy office space tailored to your lifestyle. Basement has plumbing in place for a potential additional bathroom. Updates include a metal roof (approx. 10 years old) and a hot water tank (approx. 5 years old), offering peace of mind for years to come .This home combines comfort, convenience, and room to grow-all in a location that keeps you close to work, school, and community amenities.

3
beds

1
bath

1,647 Sq.Ft. LIVING AREA

9,147.6 Sq.Ft. lot

Jessica Green

Jessica Green

Features & Amenities

Interior

  • total bedrooms3
  • Total bathroom1
  • full bathroom1
  • APPLIANCES Dishwasher, Refrigerator, W/D Hookups, Water Heater- Electric, Oven/Range- Electric
  • other interior Features Ceiling Fans, Flooring- Carpet, Flooring- Laminate, Windows- Double Pane, Countertops- Solid Surface, Sump Pump

Area & Lot

  • Status Sold
  • Date Sold October 1, 2025
  • Living Area1,647 Sq.Ft.
  • Lot Area9,147.6 Sq.Ft.
  • MLS® ID2433848
  • TypeOther
  • YEAR BUILT1973
  • Architecture Styles1 story basement, Raised Ranch
  • Middle SchoolGallipolis CSD

Exterior

  • utilitiesInternet-Wireless, Sewer: Municipal, Power: AEP, Water: Water Company
  • roofMetal
  • HEAT TYPEBaseboard-Electric
  • AIR CONDITIONINGWindow Unit
  • SubstructureConcrete Block
  • other exterior FeaturesGutters Downspouts, Trees, Deck(s), Outdoor Lighting

Financial

  • Sales Price$161,000
  • Zoning Residential: R-1

Work With a Team That Knows the Market

Behind every successful move is a team that sees the full picture. We combine local insight, sharp strategy, and seamless teamwork to turn opportunities into results—so you can move forward with confidence.

Follow Me on Instagram