Leave a Message

Thank you for your message. We will be in touch with you shortly.

73 Rainbow Dr
73 Rainbow Dr
73 Rainbow Dr
73 Rainbow Dr
73 Rainbow Dr
73 Rainbow Dr
73 Rainbow Dr
73 Rainbow Dr
73 Rainbow Dr
73 Rainbow Dr
73 Rainbow Dr
73 Rainbow Dr
73 Rainbow Dr
73 Rainbow Dr
73 Rainbow Dr
73 Rainbow Dr
73 Rainbow Dr
73 Rainbow Dr
73 Rainbow Dr
73 Rainbow Dr
73 Rainbow Dr
73 Rainbow Dr
73 Rainbow Dr
73 Rainbow Dr
73 Rainbow Dr
73 Rainbow Dr
73 Rainbow Dr
73 Rainbow Dr
SEE ALL PHOTOS
73 Rainbow Dr
73 Rainbow Dr
73 Rainbow Dr
73 Rainbow Dr
73 Rainbow Dr
73 Rainbow Dr
73 Rainbow Dr
73 Rainbow Dr
73 Rainbow Dr
73 Rainbow Dr
73 Rainbow Dr
73 Rainbow Dr
73 Rainbow Dr
73 Rainbow Dr
73 Rainbow Dr
73 Rainbow Dr
73 Rainbow Dr
73 Rainbow Dr
73 Rainbow Dr
73 Rainbow Dr
73 Rainbow Dr
73 Rainbow Dr
73 Rainbow Dr
73 Rainbow Dr
73 Rainbow Dr
73 Rainbow Dr
73 Rainbow Dr
73 Rainbow Dr
Sold

73 Rainbow Dr

73 Rainbow Dr, Bidwell, OH 45614

$210,000
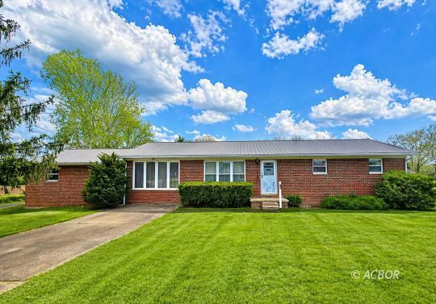
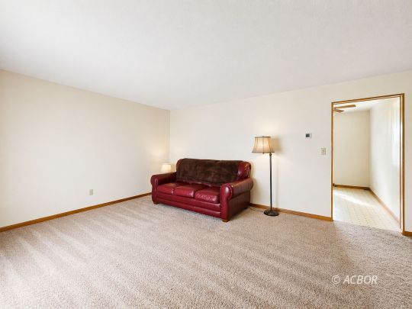
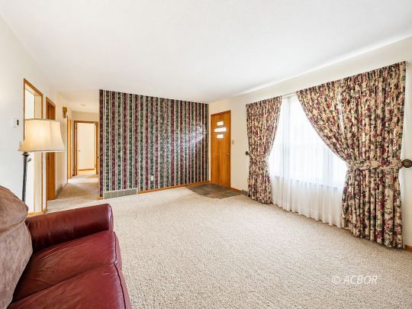
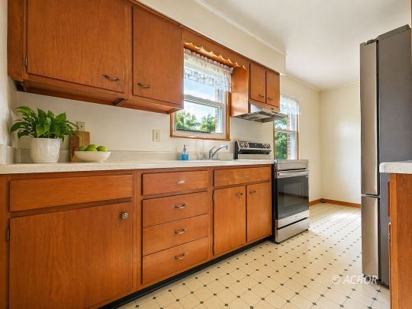
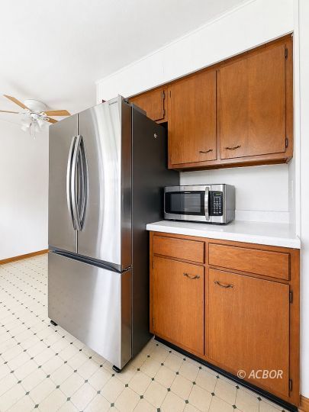
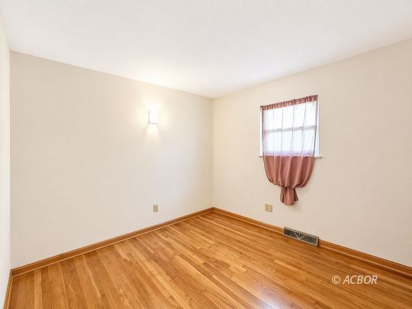
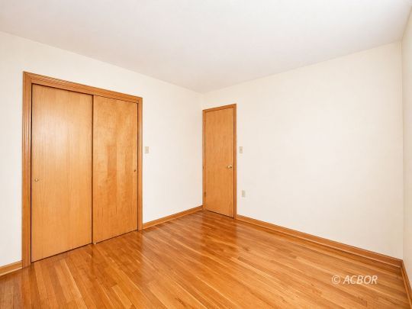
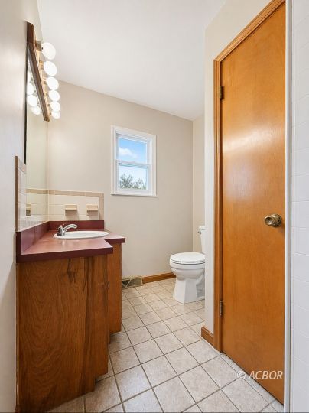
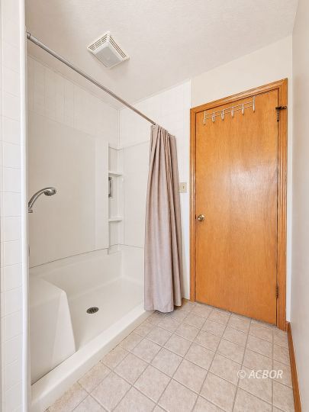
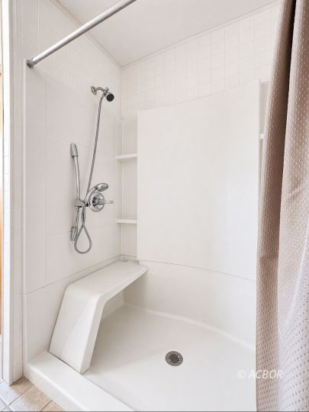
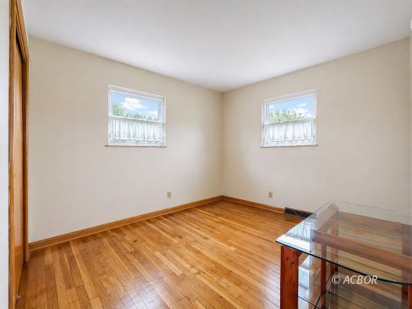
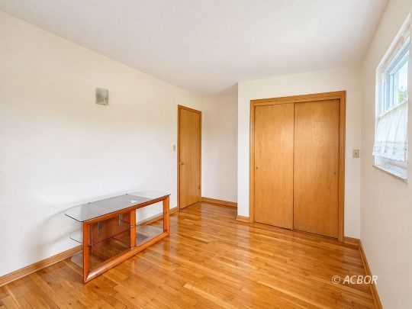
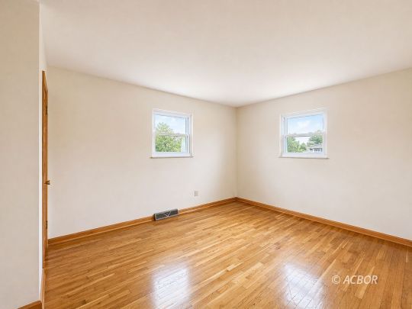
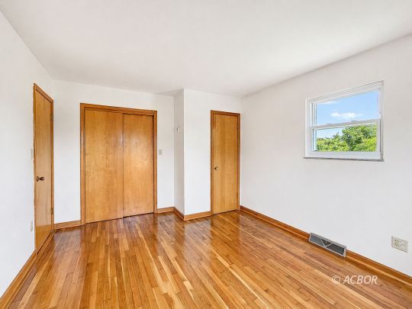
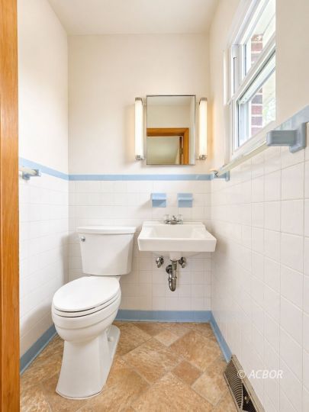
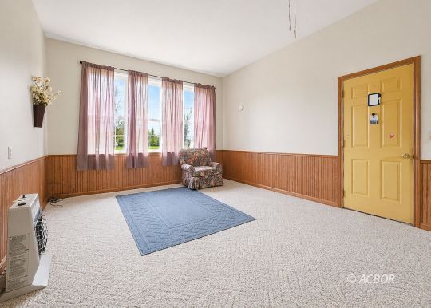
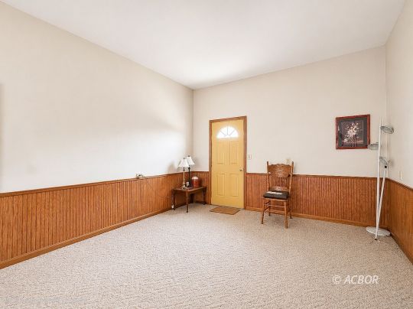
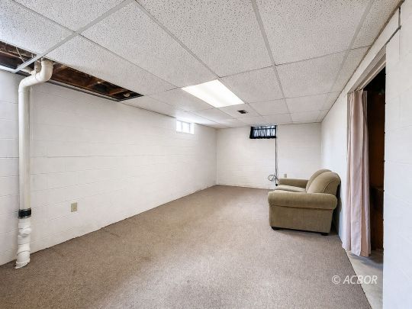
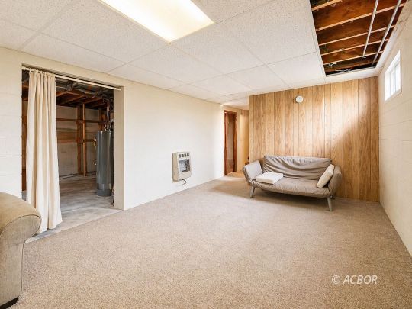
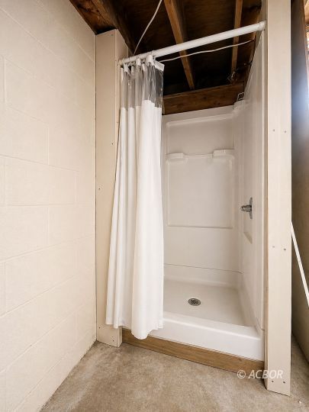
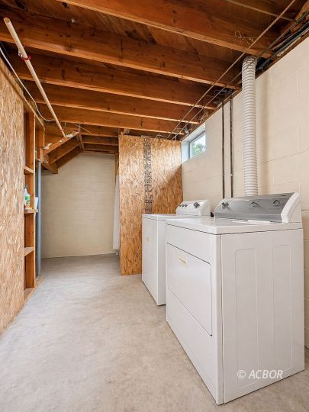
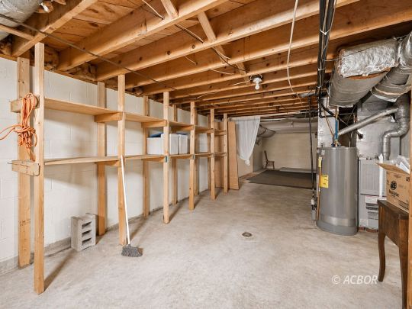
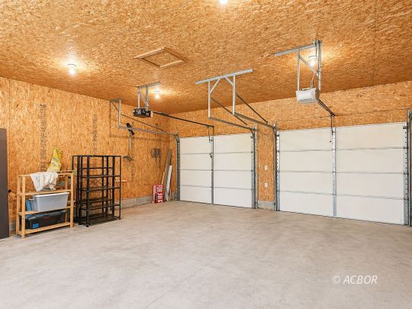
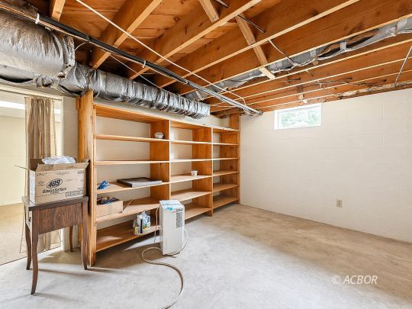
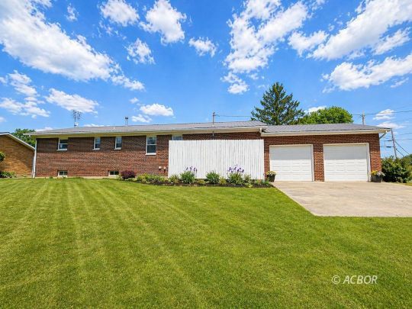
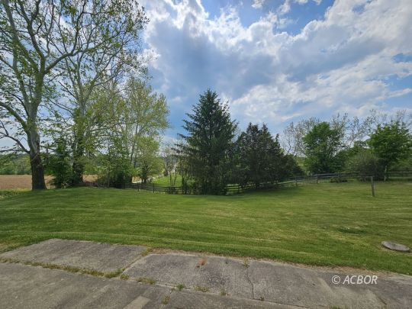
Welcome to 73 Rainbow Drive in Bidwell, Ohio. This well-maintained brick ranch offers the comfort, functionality, and simplicity buyers are looking for in today's market. Featuring 3 bedrooms, 1 full bathroom, and 2 half bathrooms, this home provides a practical layout with space for everyday living and entertaining.Inside, you'll find hardwood floors, a bright and inviting main level, and a partially finished basement that adds additional living or recreational space. The attached 2-car garage offers convenience and storage, while the level yard provides room to enjoy outdoor living.With its solid construction, single-story layout, and location within Gallia County Local School District, this property is ideal for those seeking a move-in ready home with lasting value. Recently had new septic installed and updated electric.

3
beds

1.5
baths

1,456 Sq.Ft. LIVING AREA

0.54 Acres lot

Amanda  Wilson

Amanda Wilson

Features & Amenities

Interior

  • total bedrooms3
  • Total bathrooms1.5
  • full bathroom1
  • half bathroom1
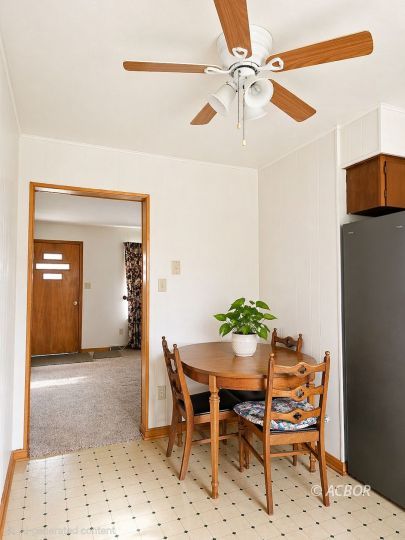
  • APPLIANCES Dishwasher, Refrigerator, Water Heater- Electric, Oven/Range- Electric
  • other interior Features Ceiling Fans, Countertops- Laminate, Flooring- Vinyl, Flooring- Wood, Windows- Double Pane

Area & Lot

  • Status Sold
  • Date Sold September 4, 2026
  • Living Area1,456 Sq.Ft.
  • Lot Area0.54 Acres
  • MLS® ID2434842
  • TypeOther
  • YEAR BUILT1968
  • Architecture StylesRanch, 1 story basement
  • Middle SchoolGallia County LSD

Exterior

  • Garage Space2.0
  • utilitiesWater: City/Public, Internet-Wireless, Power: AEP
  • roofMetal
  • HEAT TYPEFurnace-Gas
  • AIR CONDITIONINGCentral Air
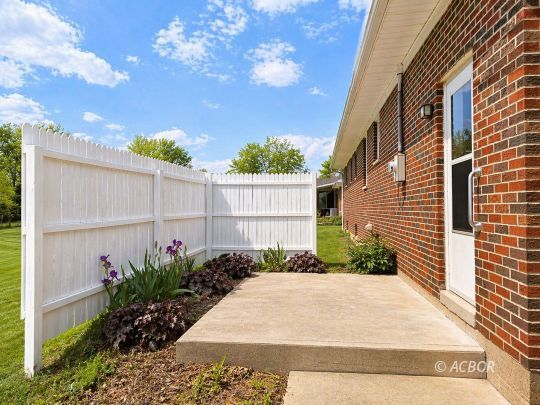
  • other exterior FeaturesCorner Lot, Fenced- Part, Gutters Downspouts, Out Building, Trees, Porch- Covered

Financial

  • Sales Price$210,000
  • Zoning Residential: R-1

Work With a Team That Knows the Market

Behind every successful move is a team that sees the full picture. We combine local insight, sharp strategy, and seamless teamwork to turn opportunities into results—so you can move forward with confidence.

Follow Me on Instagram